PROJECT FEATURE:

PJM PROJECT MANAGEMENT

Commercial Workplace

Completed: 2026

Location: Newmarket, Auckland
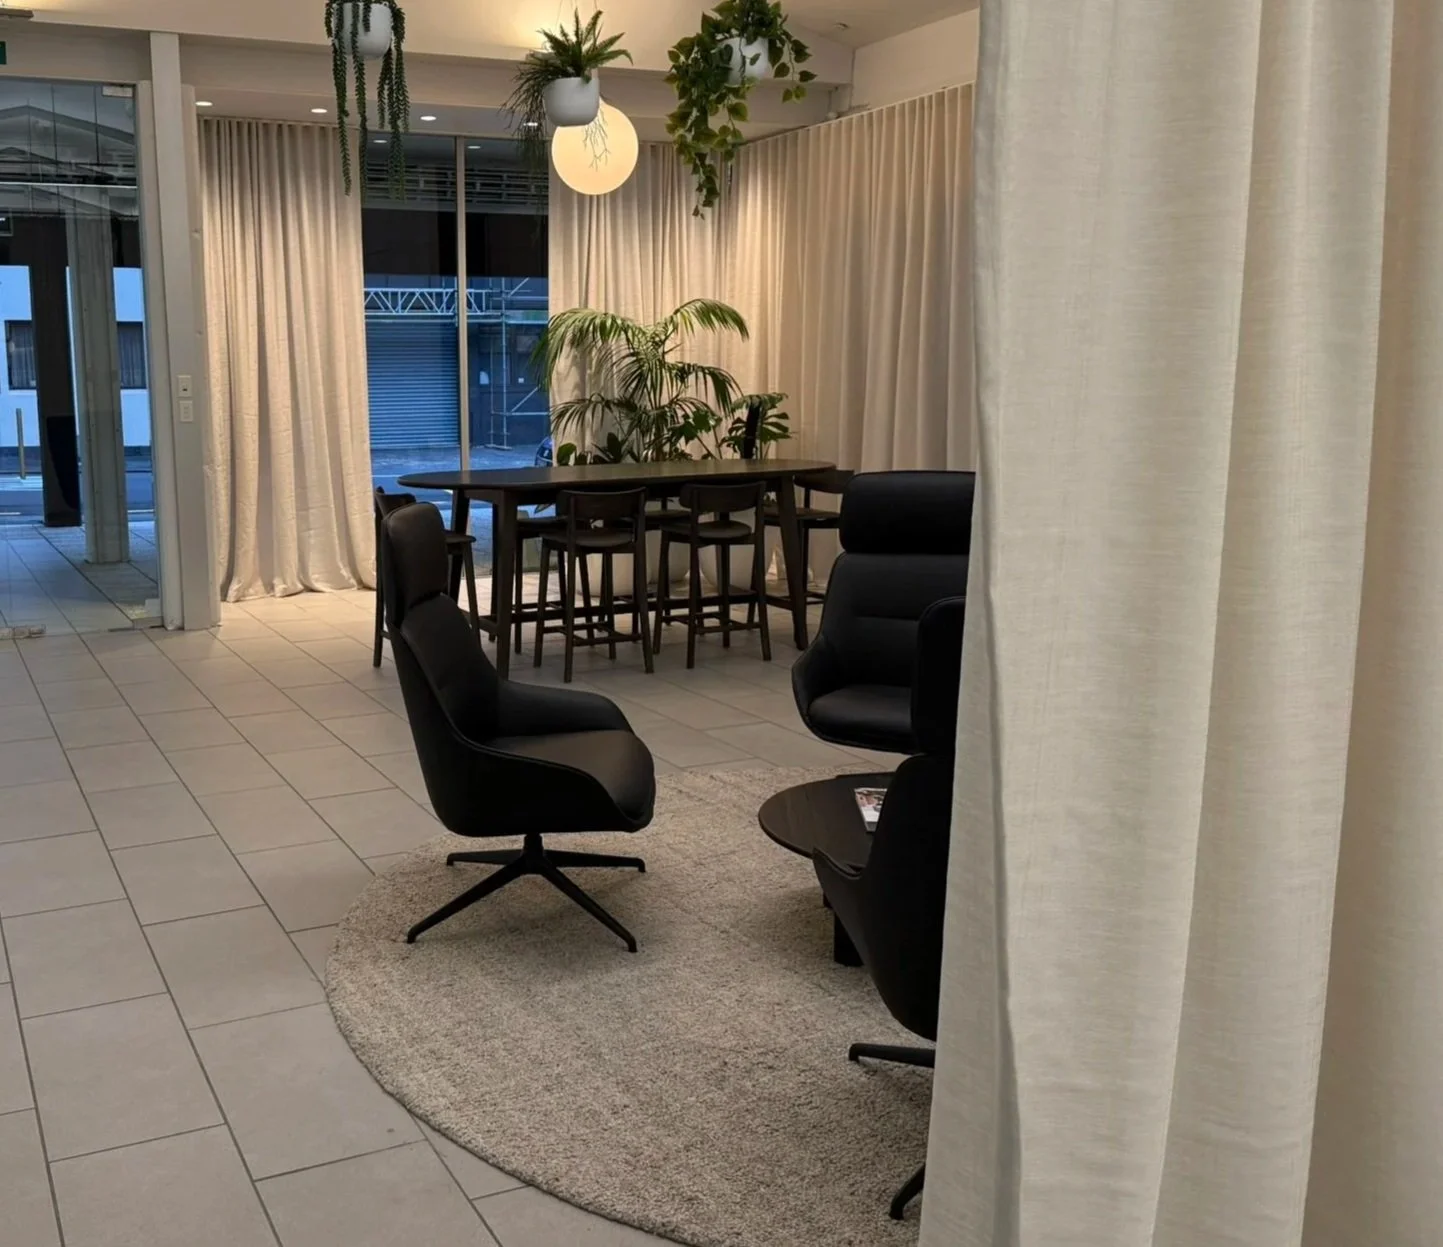
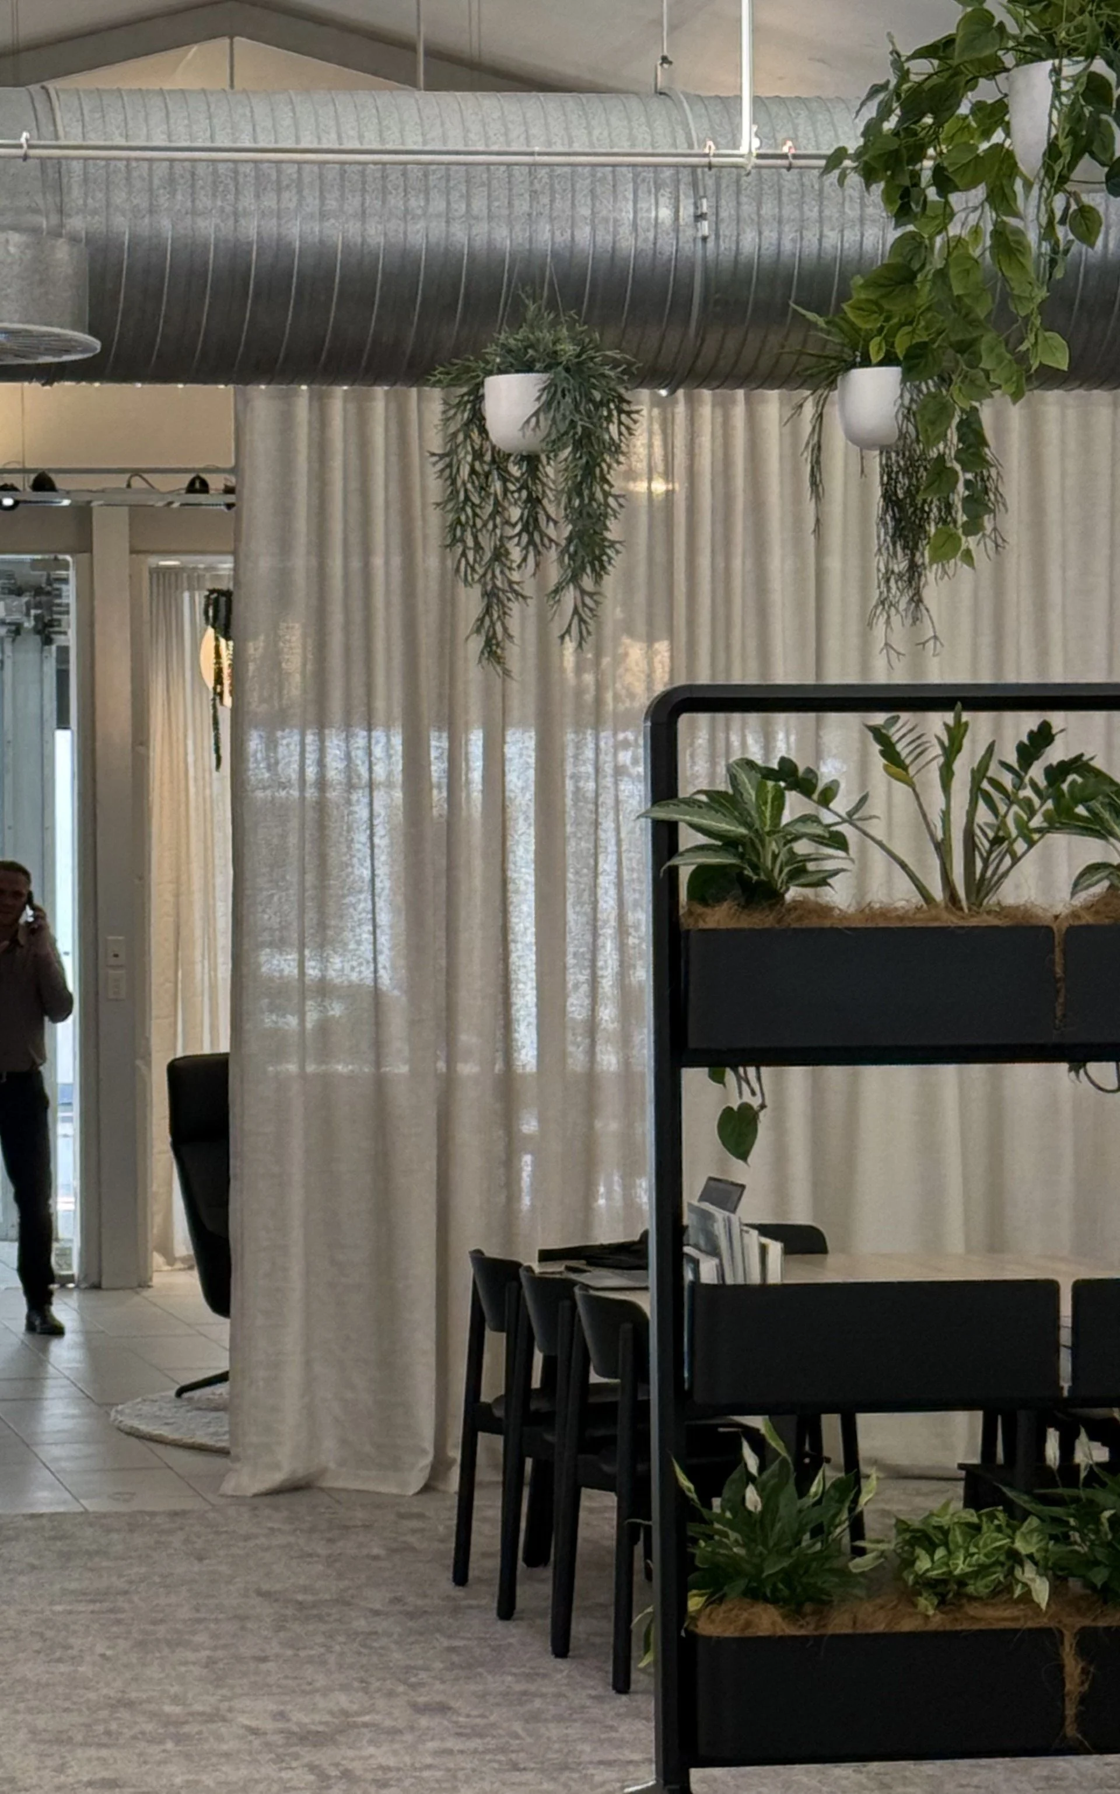
Modern lounge with black armchairs, dining table, hanging plants, pendant light, curtains, and tiled floor
Modern indoor living space with hanging plants, sheer curtains, black room divider, dining table, and exposed ventilation duct

PJM recently relocated to Newmarket, Auckland to accommodate their growing team. Their new workspace sits at the meeting point of two worlds — the familiar warmth of a Mt Eden villa and the cool steel, industrial character of its neighbourhood.
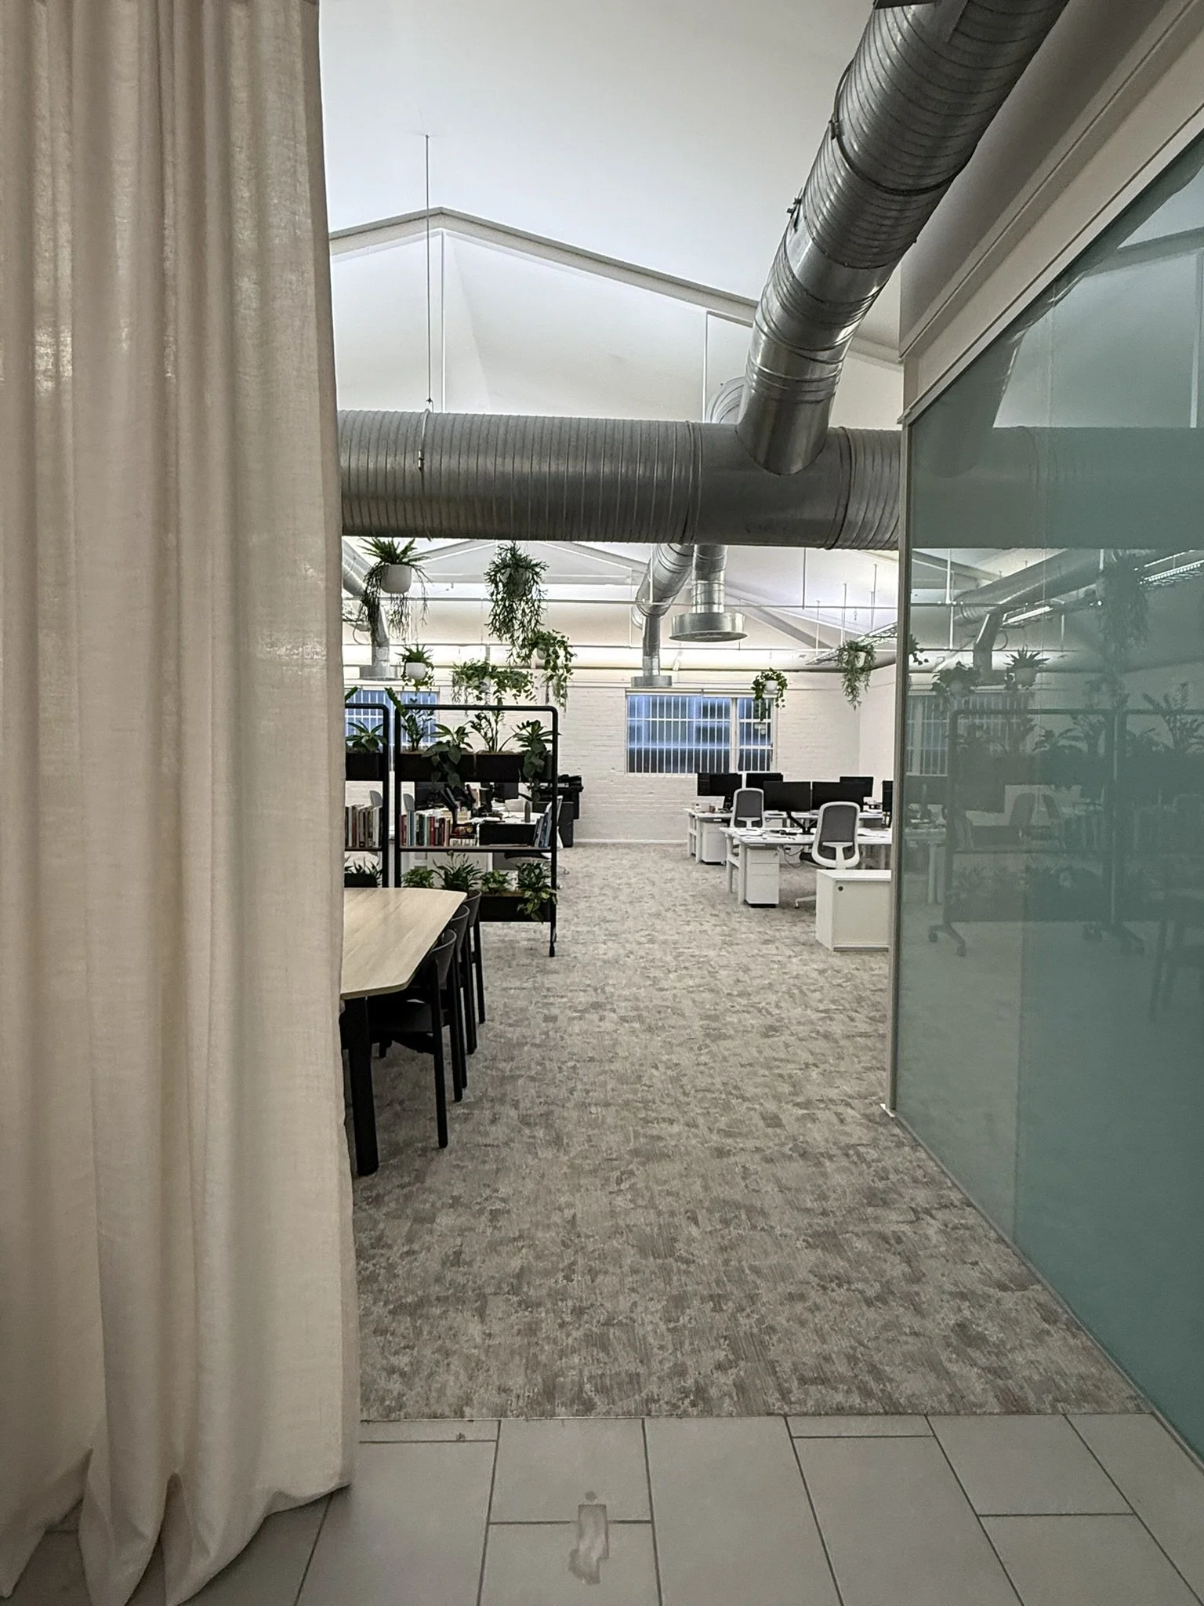
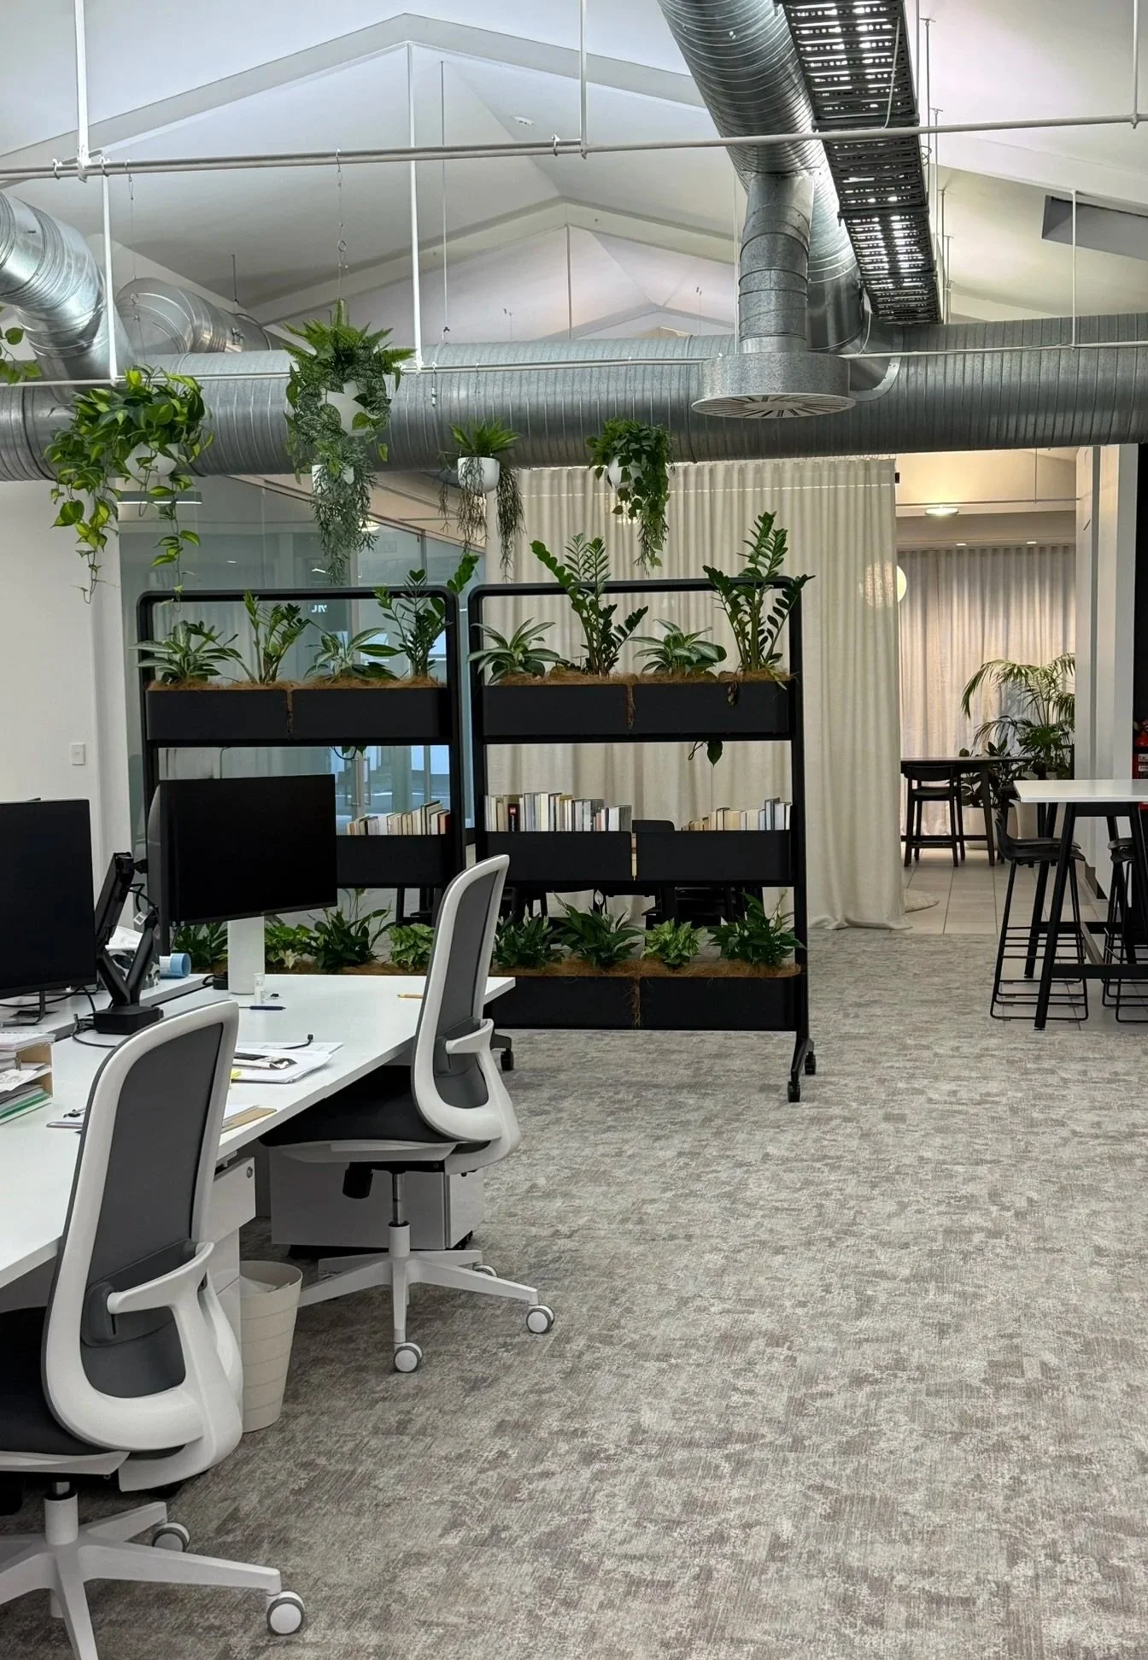
Modern office interior with exposed ventilation ducts, plant-filled shelving, desks, computers, and glass partitions

That duality became the anchor for the design and tonality. The space feels grounded and inviting, yet industrial precise, human in tone, yet high‑performing in function.
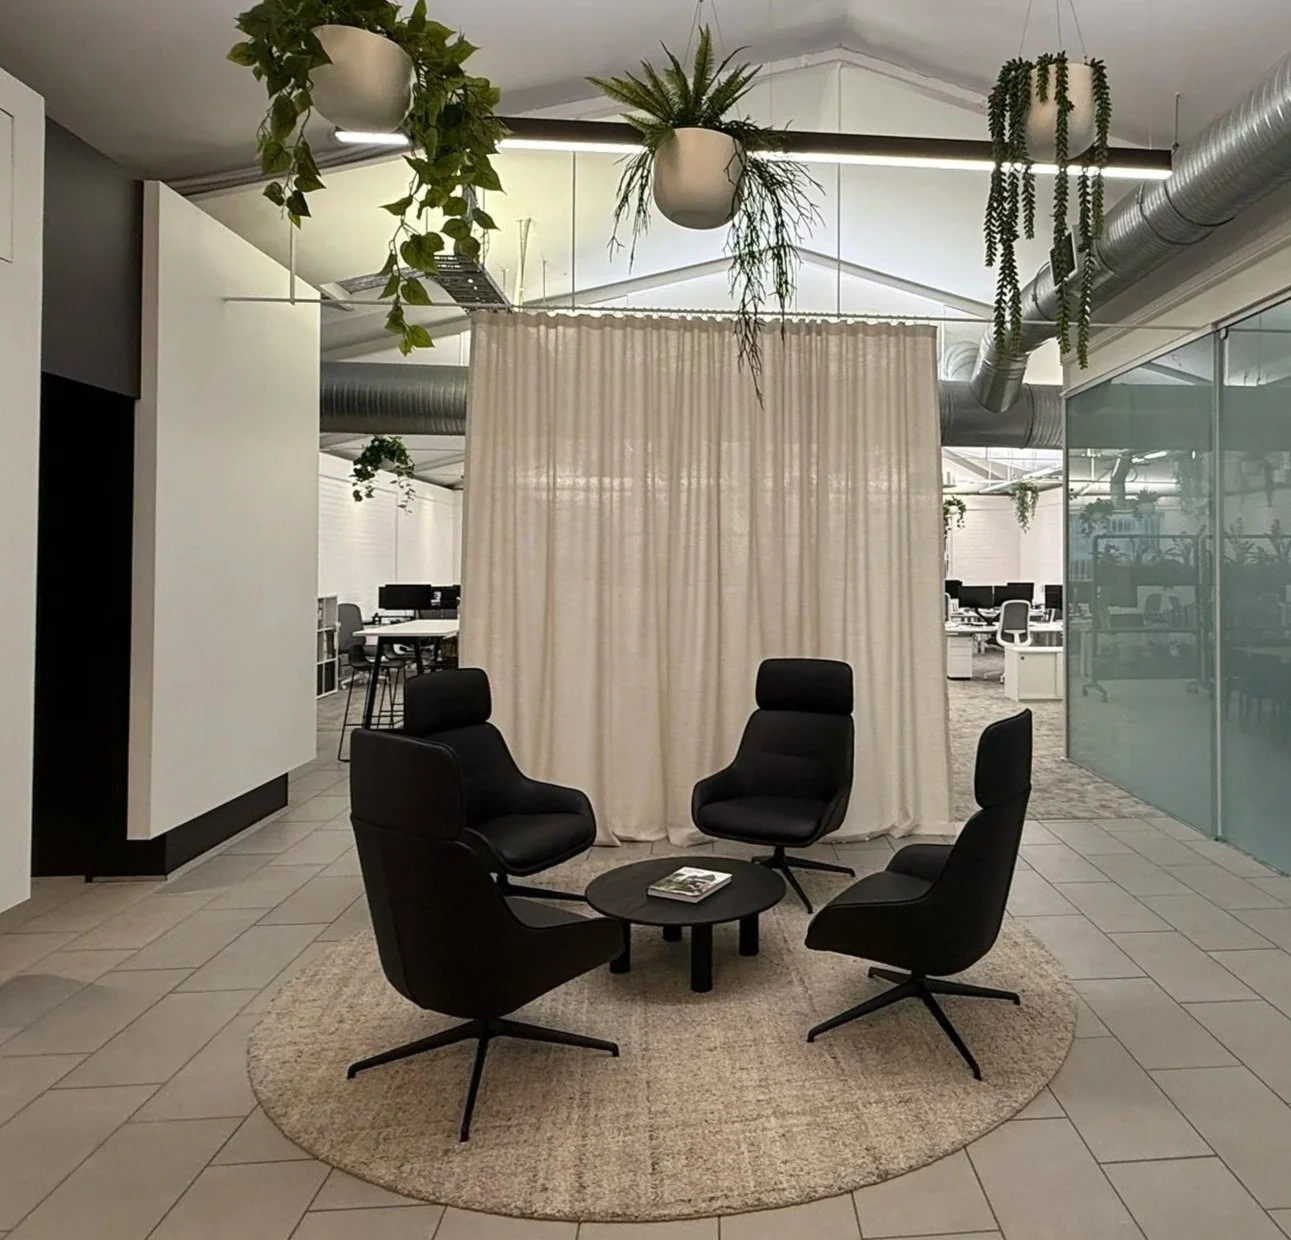
Modern office lounge with four black armchairs around a round coffee table, hanging plants, and a curtain divider

Their space is an environment shaped with nuance and spatial intelligence: crafted, intentional, and contextual – a place where PJM can enjoy comfort as well as be supported in their fast-paced business of project management, moving with clarity and momentum.
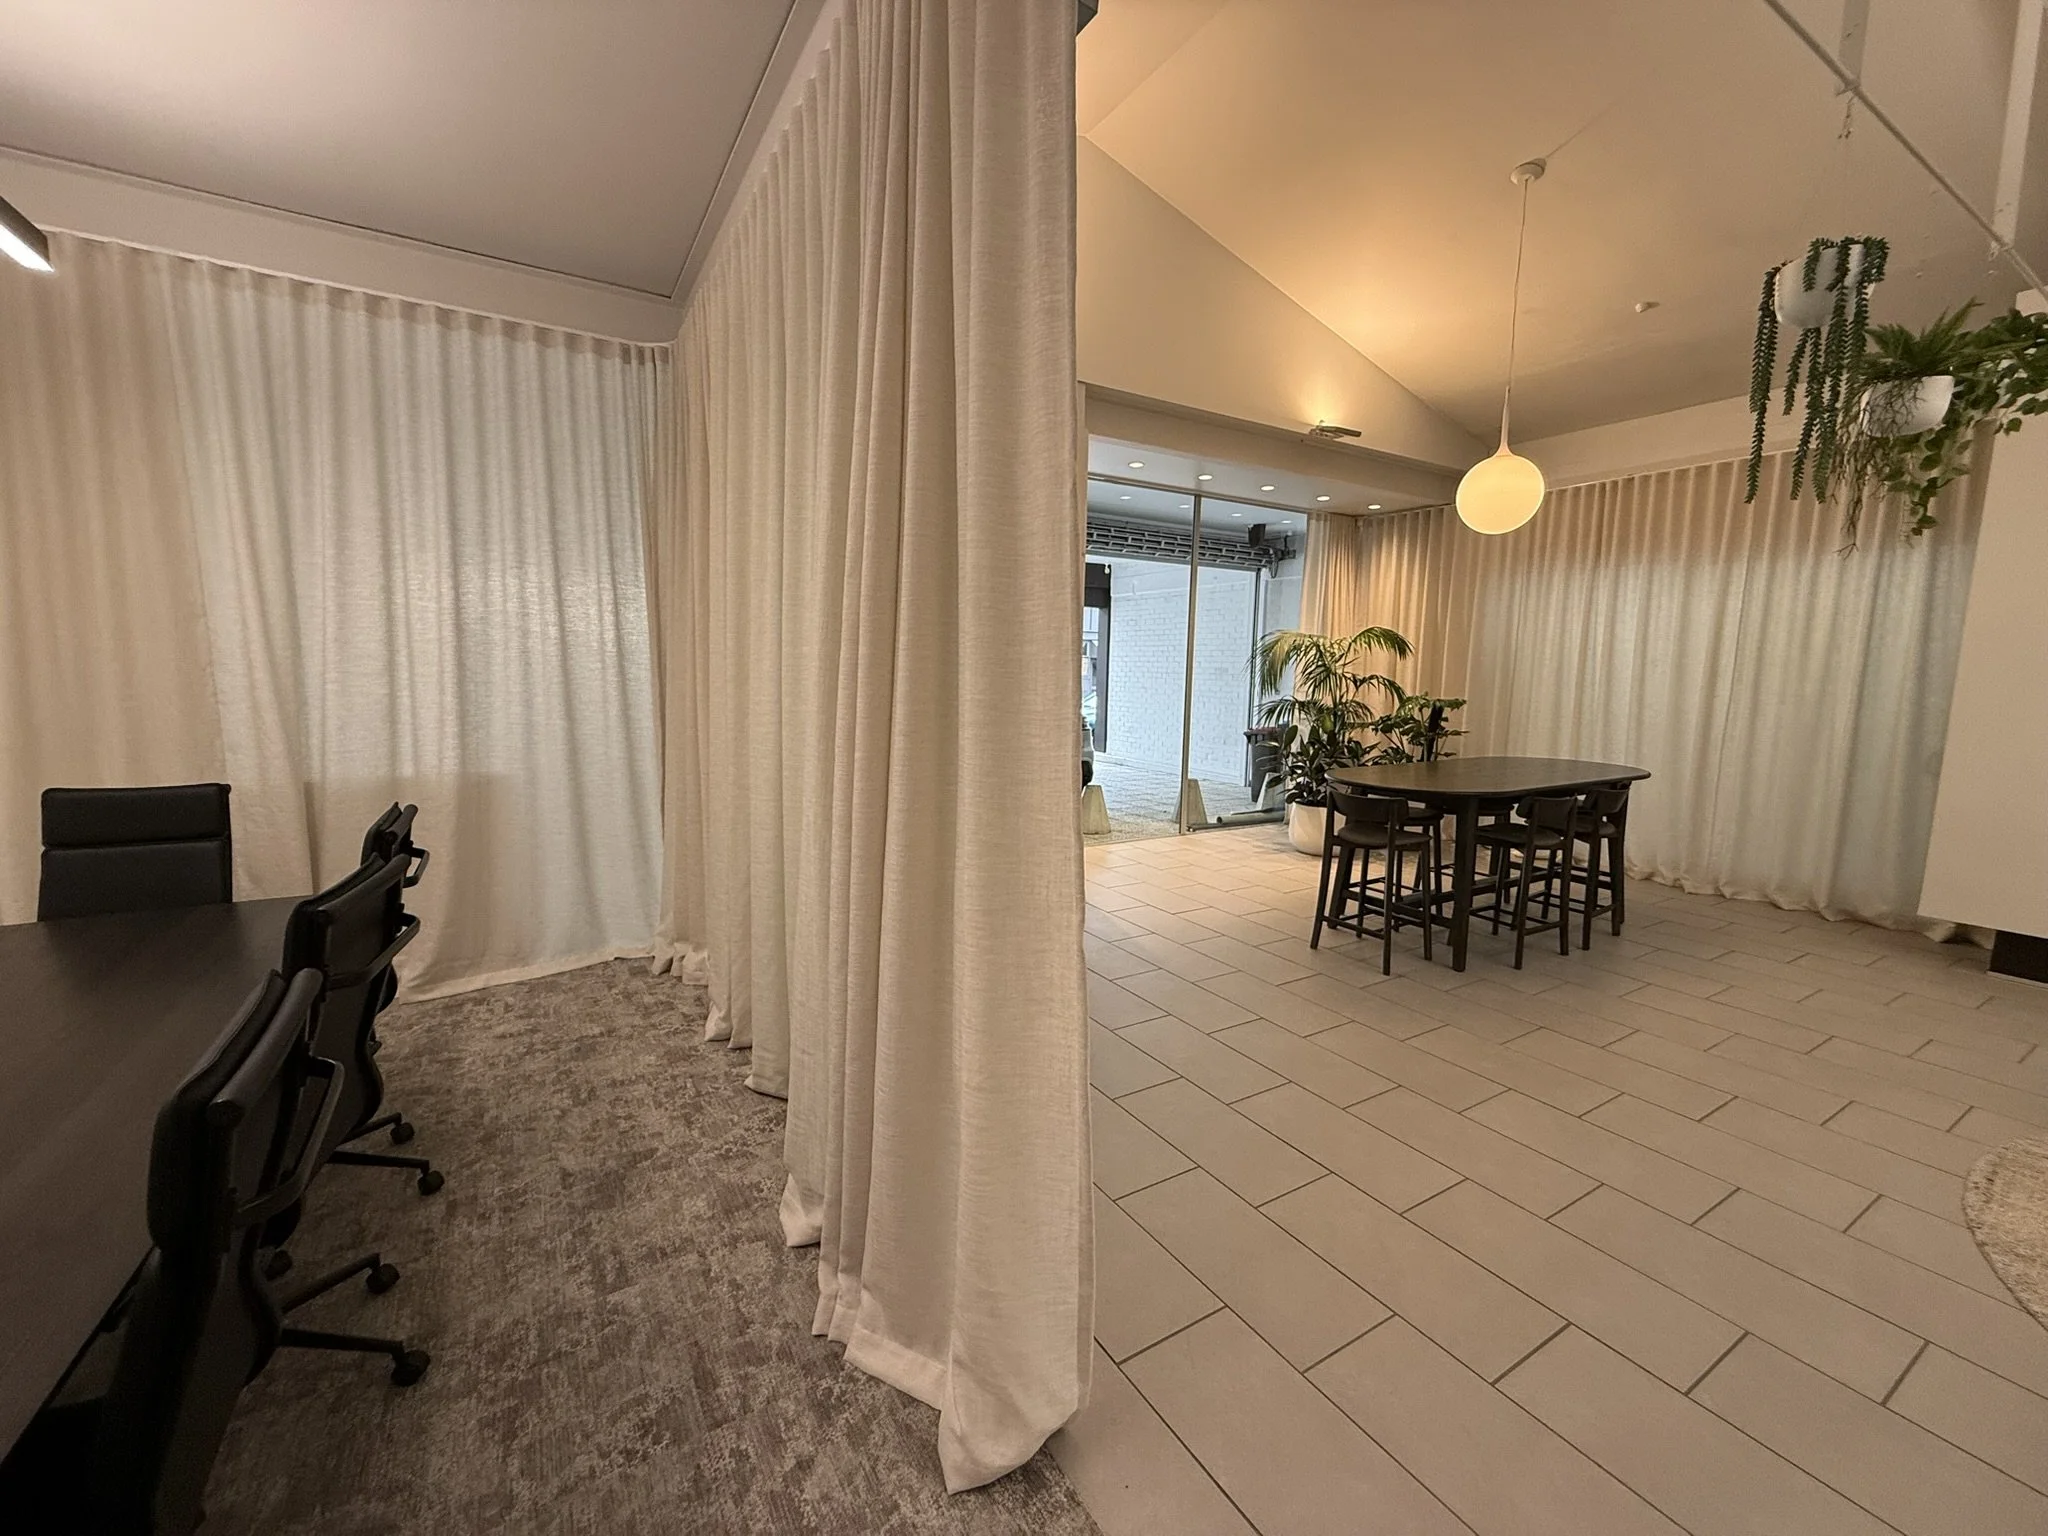
Modern open-plan office and dining area with white curtains, black desks and chairs, round pendant light, tiled floor, and indoor plants
Modern open-plan office with desks, ergonomic chairs, monitors, bookshelves, hanging plants, and exposed ventilation ducts
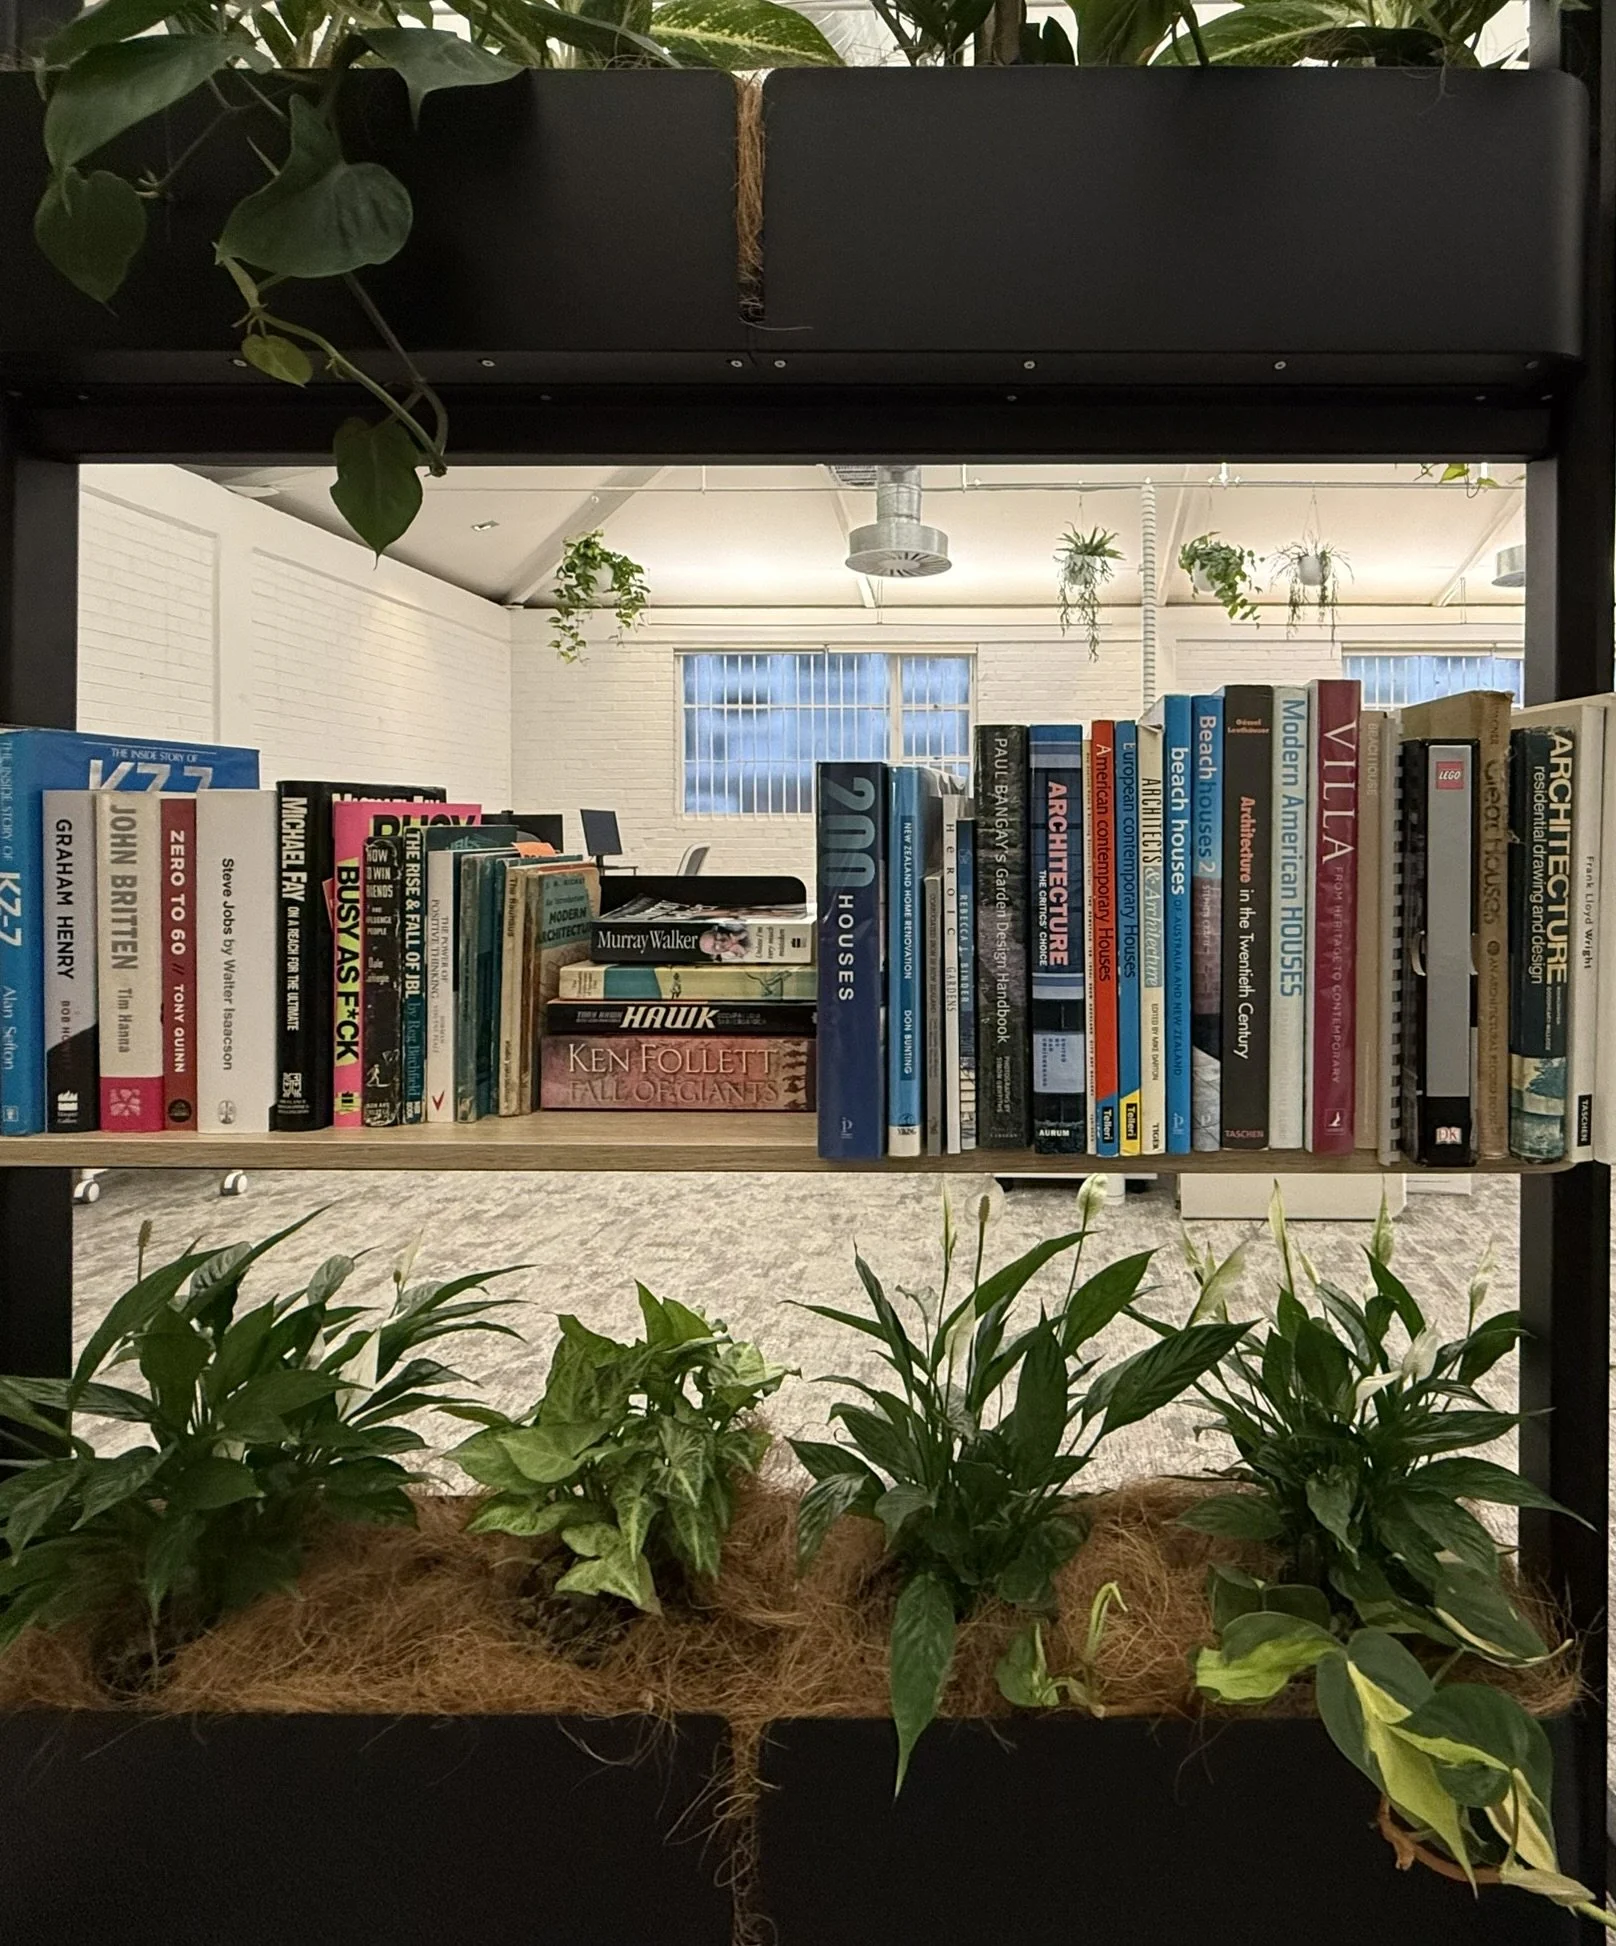
Indoor bookshelf filled with books, framed by lush green plants in a modern office or library.
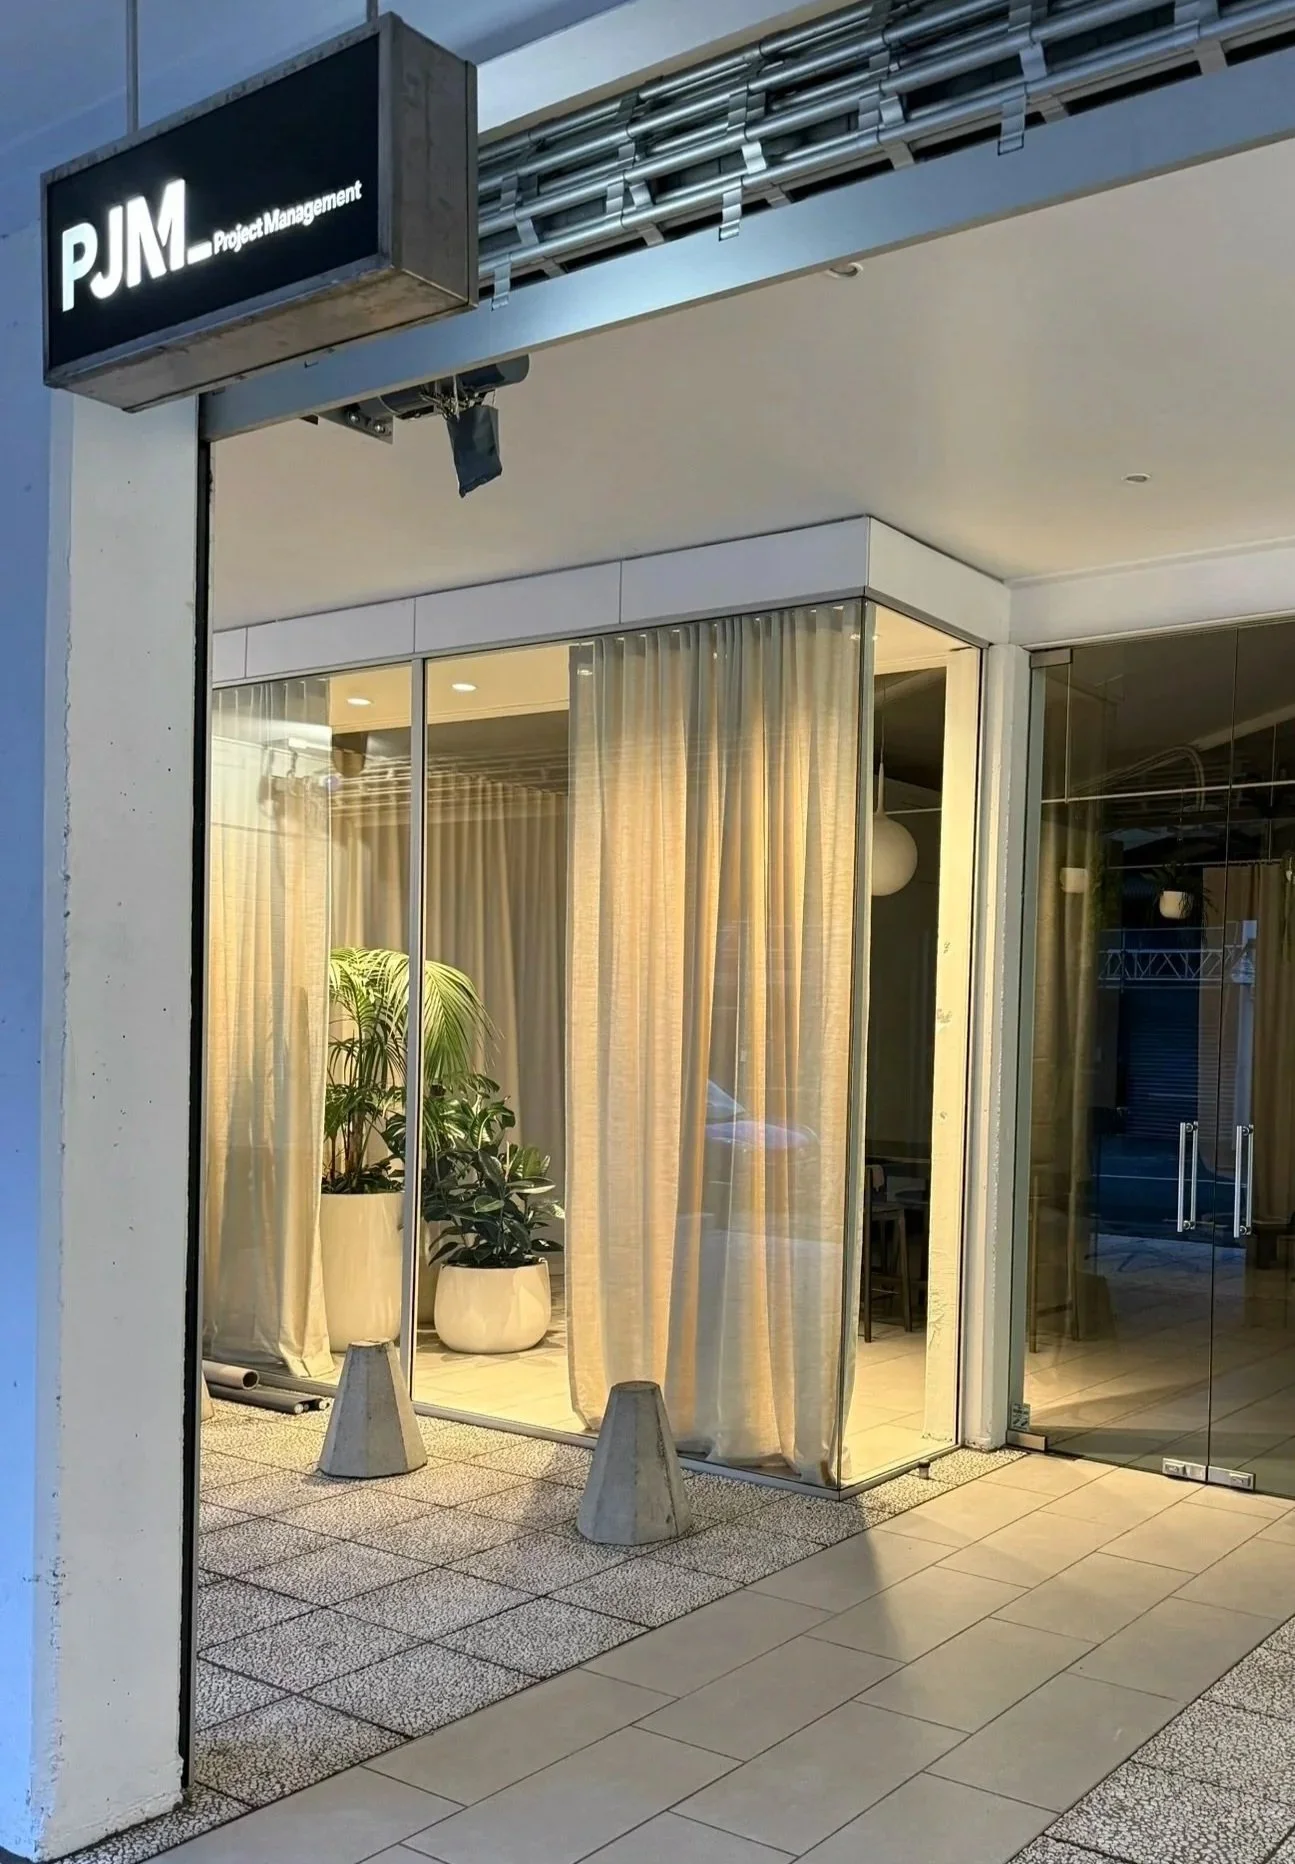
PJM Project Management office entrance with illuminated sign, glass doors, curtains, and indoor plants
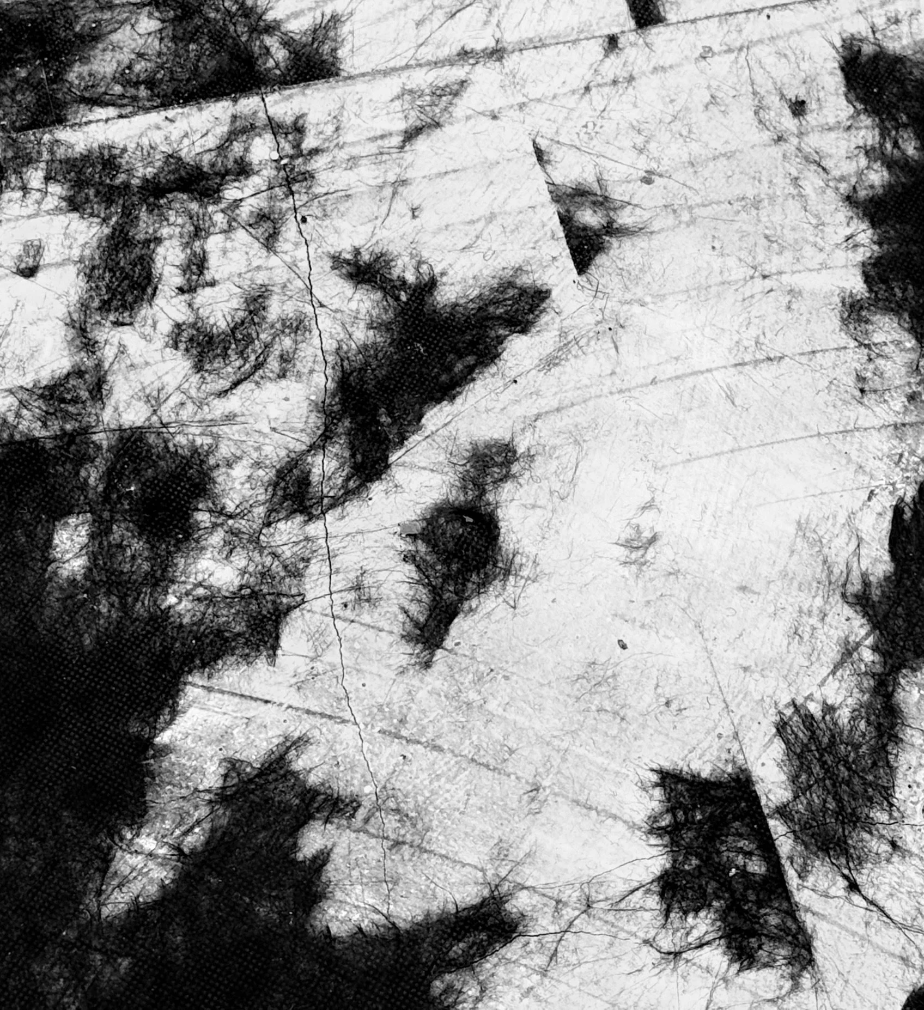
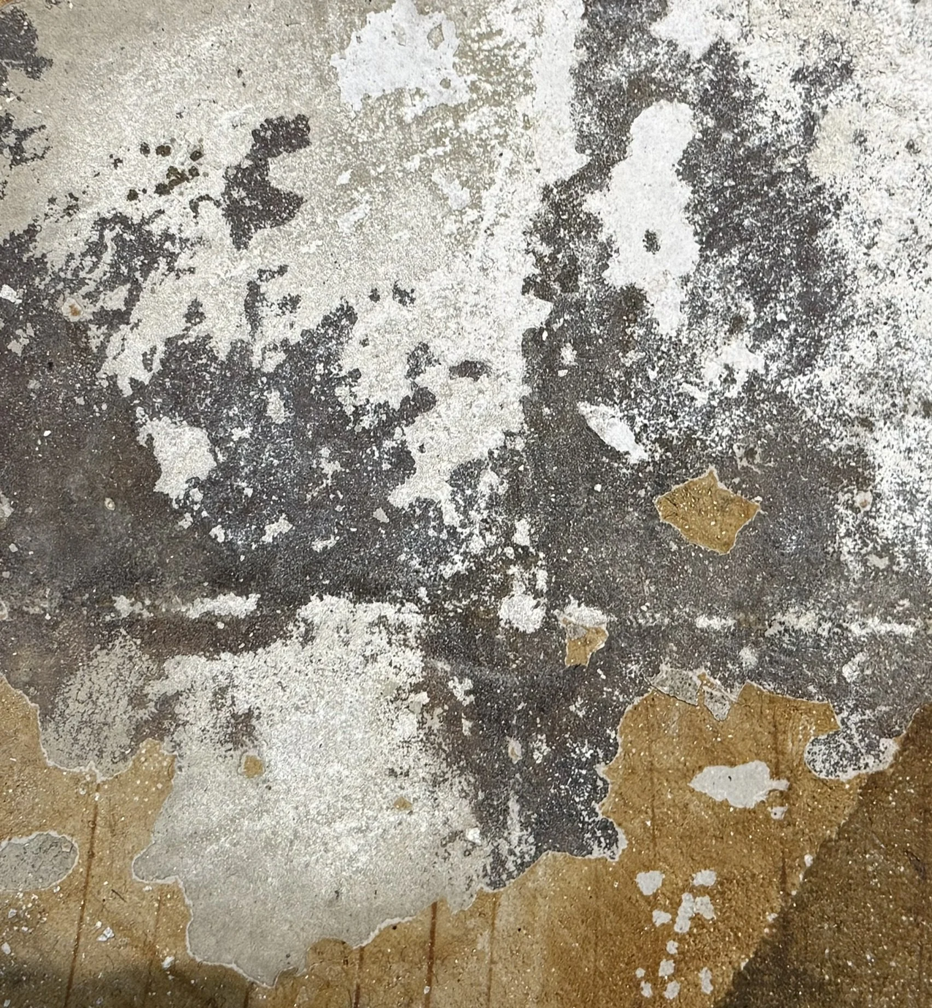
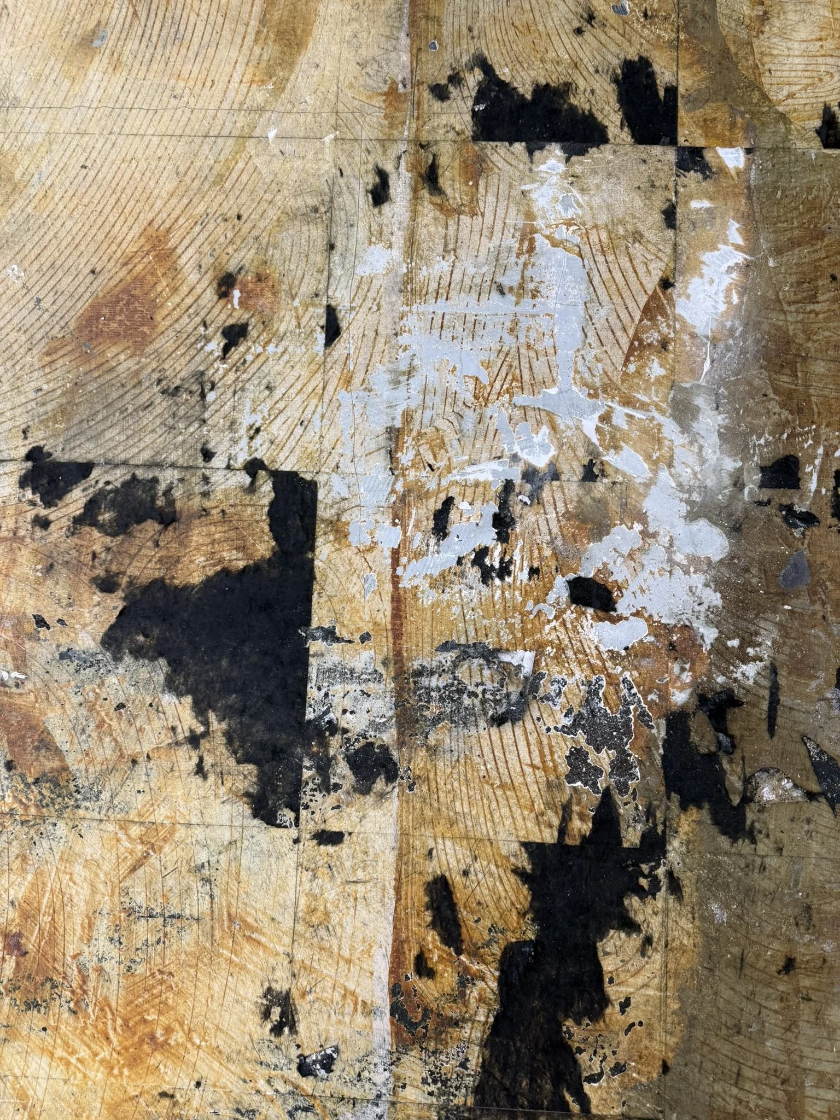
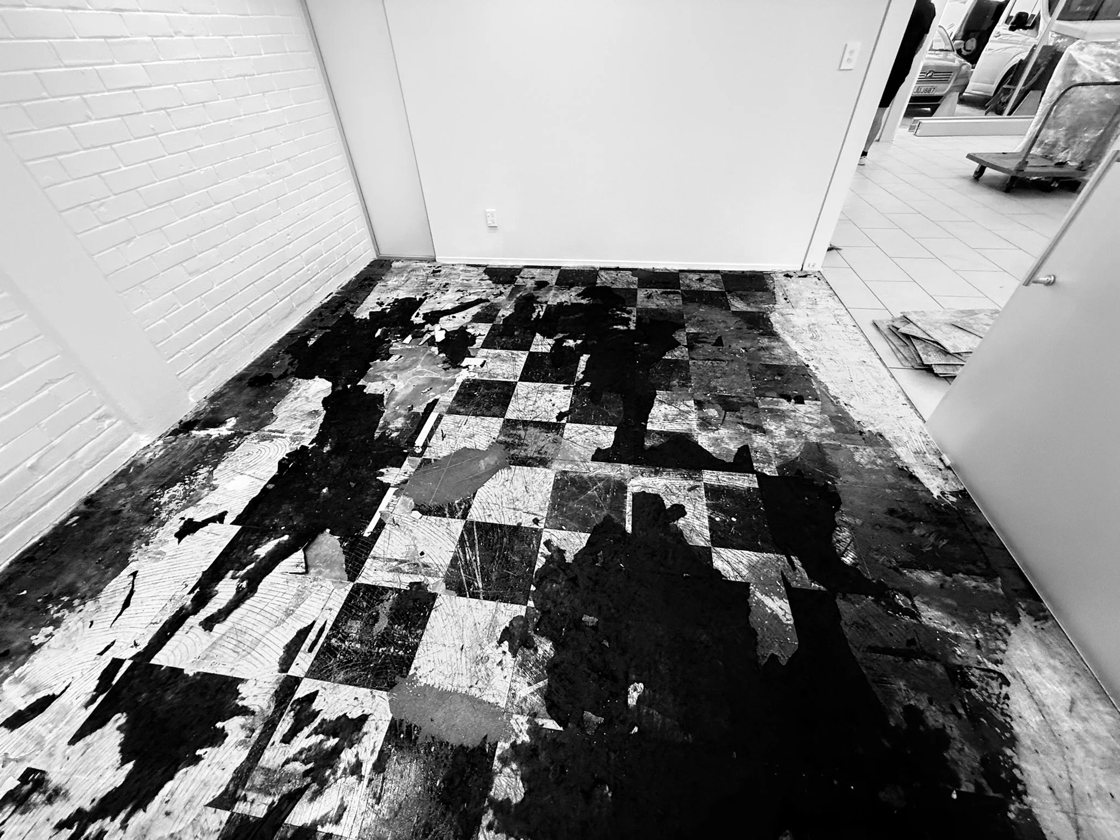
During demolition, layers of the building’s past revealed themselves. These moments were photographed preserving the fragments of history. 
Intentioned to adorn walls as art, connecting the stories of the past to the reimagined space.
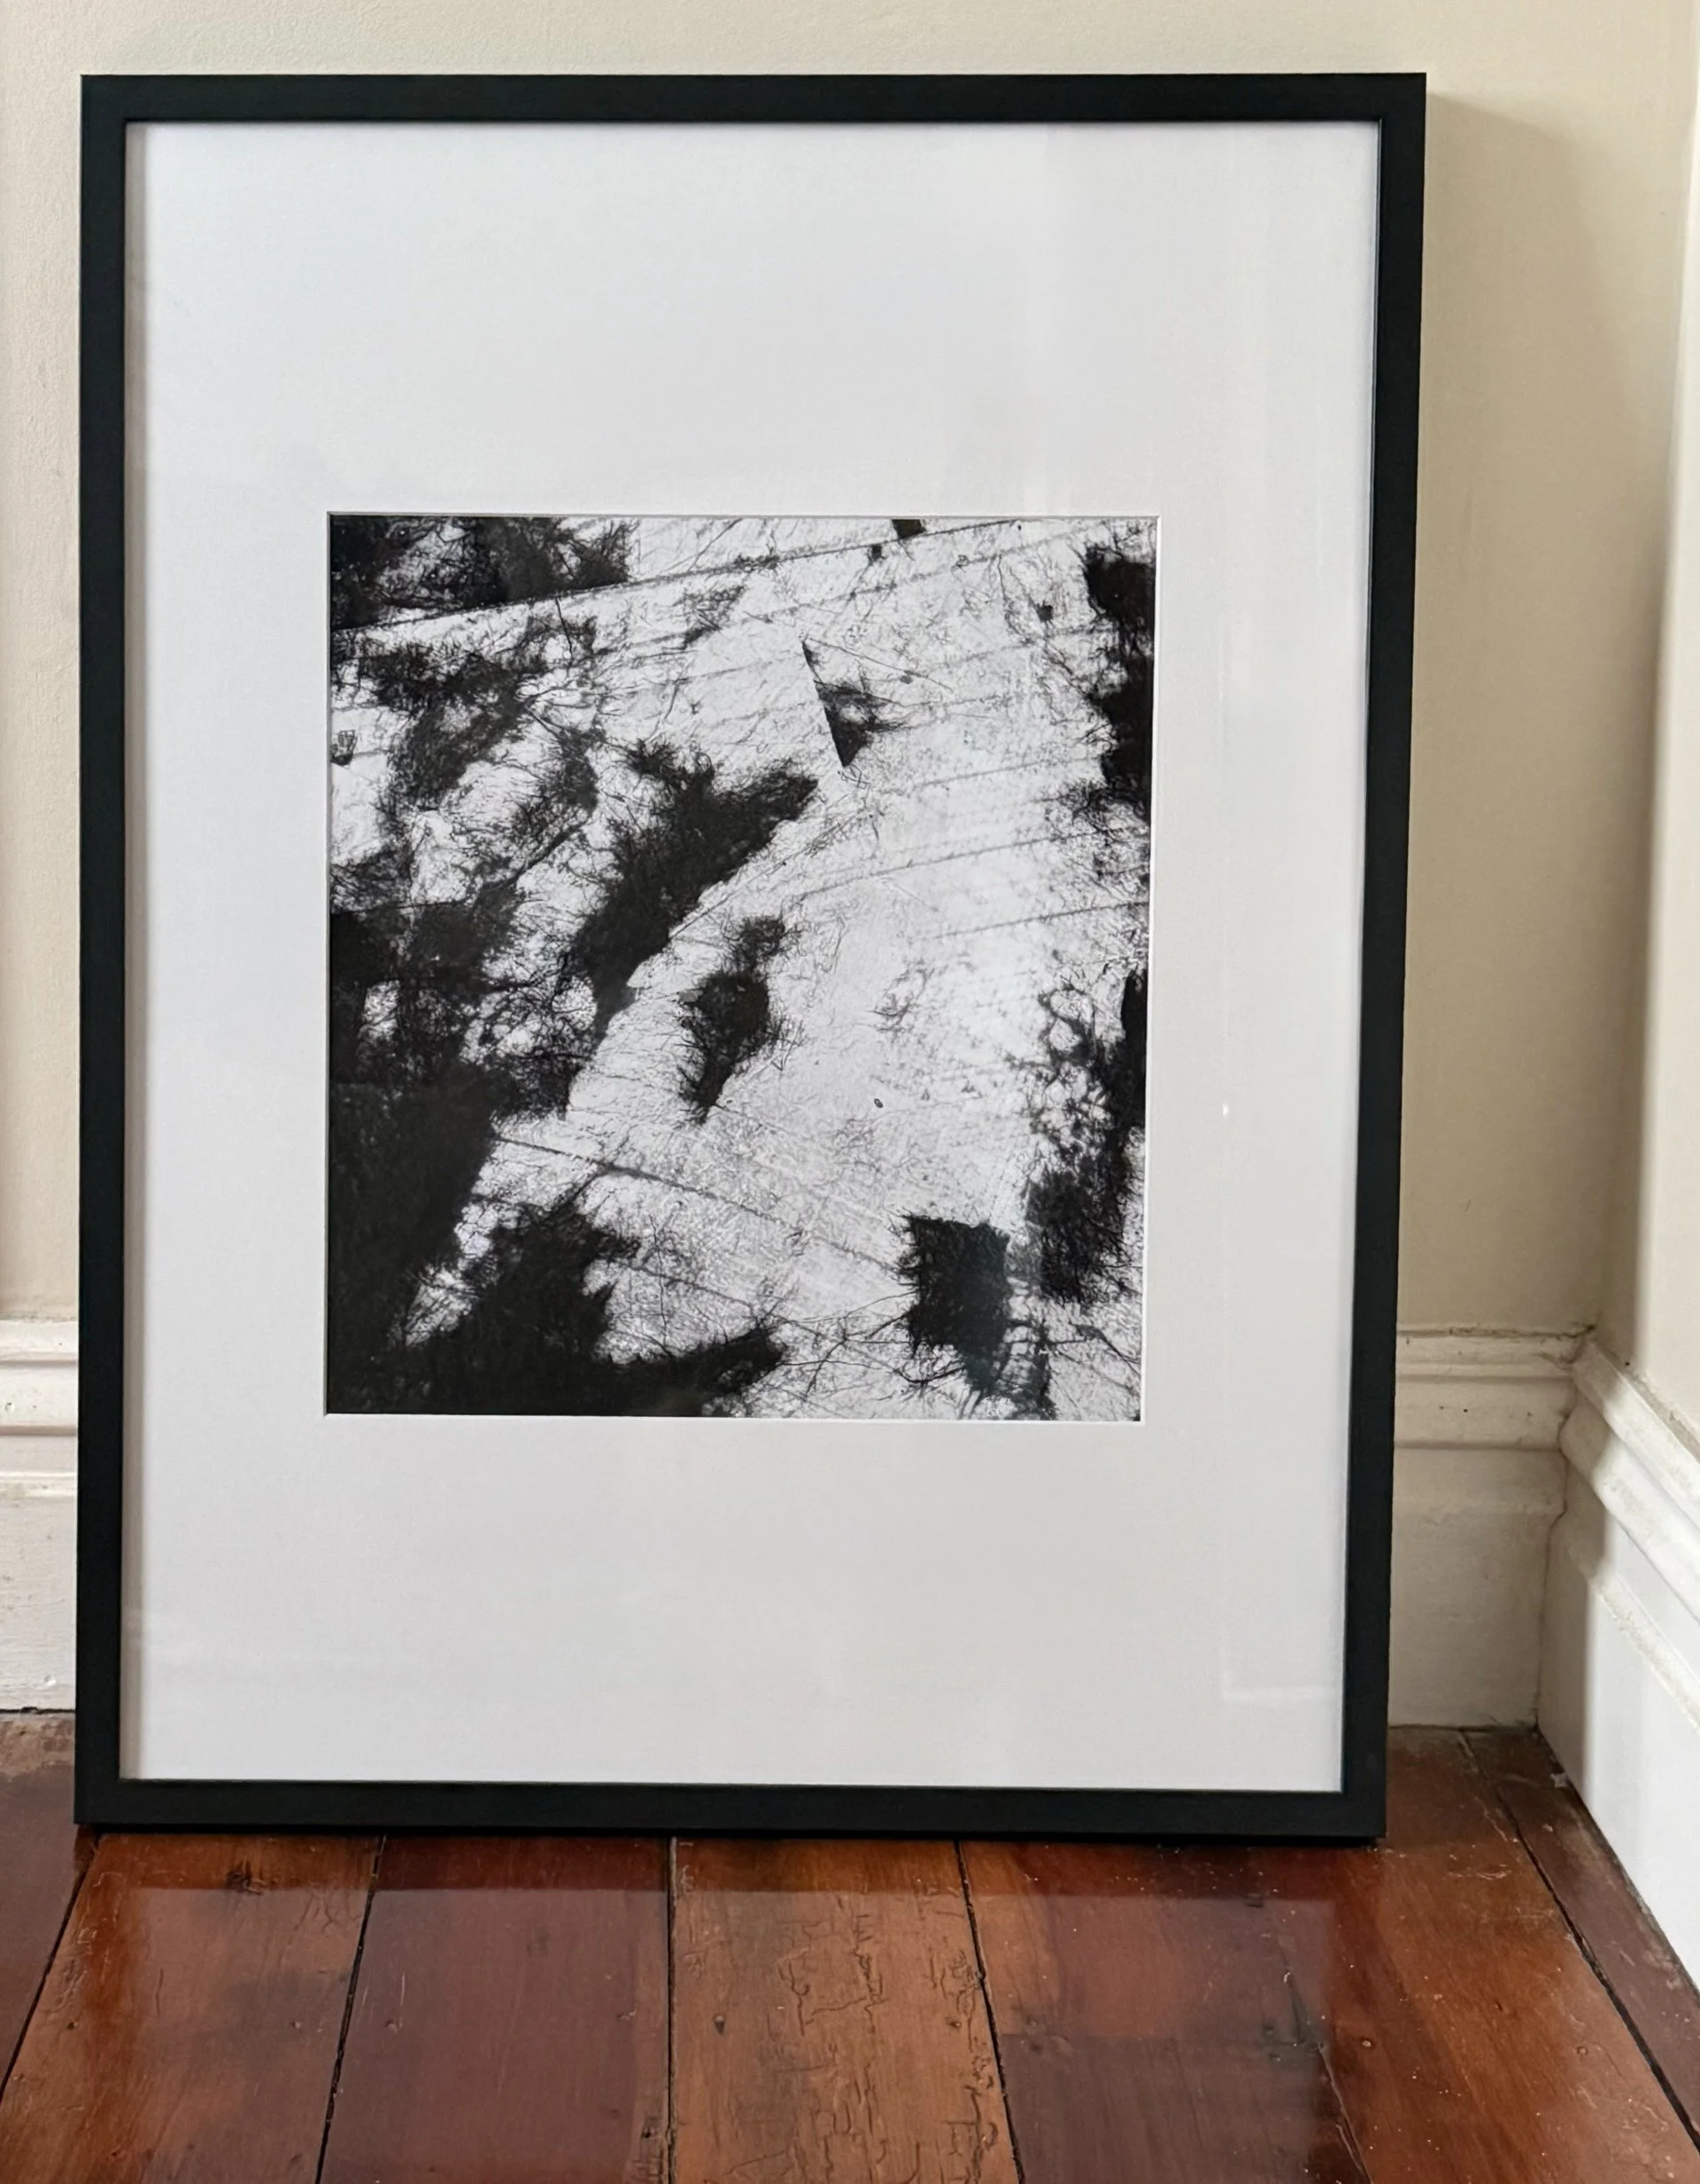
Black-framed black-and-white photograph of tree branches viewed from below, displayed on a wall above a wooden floor
Room with a partially removed black-and-white checkered tile floor, exposed adhesive, white brick wall, and construction materials.
Close-up black-and-white texture of torn, wrinkled paper with dark fibrous edges and cracks
Close-up of a heavily weathered, peeling painted concrete or tile surface with gray, white, black, and brown layers.
Black-and-white close-up of a heavily scratched, peeling, and weathered surface with irregular dark patches
Close-up of a heavily scratched, weathered wooden work surface with peeling white paint and black marks